107 Fording Bend
107 Fording Bend
107 Fording Bend
107 Fording Bend
107 Fording Bend
107 Fording Bend
107 Fording Bend
107 Fording Bend
107 Fording Bend
107 Fording Bend
107 Fording Bend
107 Fording Bend
107 Fording Bend
107 Fording Bend
107 Fording Bend
107 Fording Bend
107 Fording Bend
107 Fording Bend
107 Fording Bend
107 Fording Bend
107 Fording Bend
107 Fording Bend
107 Fording Bend
107 Fording Bend
107 Fording Bend
107 Fording Bend
107 Fording Bend
107 Fording Bend
107 Fording Bend
107 Fording Bend
107 Fording Bend
107 Fording Bend
107 Fording Bend
107 Fording Bend
107 Fording Bend
107 Fording Bend
107 Fording Bend
107 Fording Bend
107 Fording Bend
107 Fording Bend
107 Fording Bend
107 Fording Bend
SEE ALL PHOTOS
107 Fording Bend
107 Fording Bend
107 Fording Bend
107 Fording Bend
107 Fording Bend
107 Fording Bend
107 Fording Bend
107 Fording Bend
107 Fording Bend
107 Fording Bend
107 Fording Bend
107 Fording Bend
107 Fording Bend
107 Fording Bend
107 Fording Bend
107 Fording Bend
107 Fording Bend
107 Fording Bend
107 Fording Bend
107 Fording Bend
107 Fording Bend
107 Fording Bend
107 Fording Bend
107 Fording Bend
107 Fording Bend
107 Fording Bend
107 Fording Bend
107 Fording Bend
107 Fording Bend
107 Fording Bend
107 Fording Bend
107 Fording Bend
107 Fording Bend
107 Fording Bend
107 Fording Bend
107 Fording Bend
107 Fording Bend
107 Fording Bend
107 Fording Bend
107 Fording Bend
107 Fording Bend
107 Fording Bend
For Sale

107 Fording Bend

107 Fording Bend, Bluffton, SC 29910

$549,900
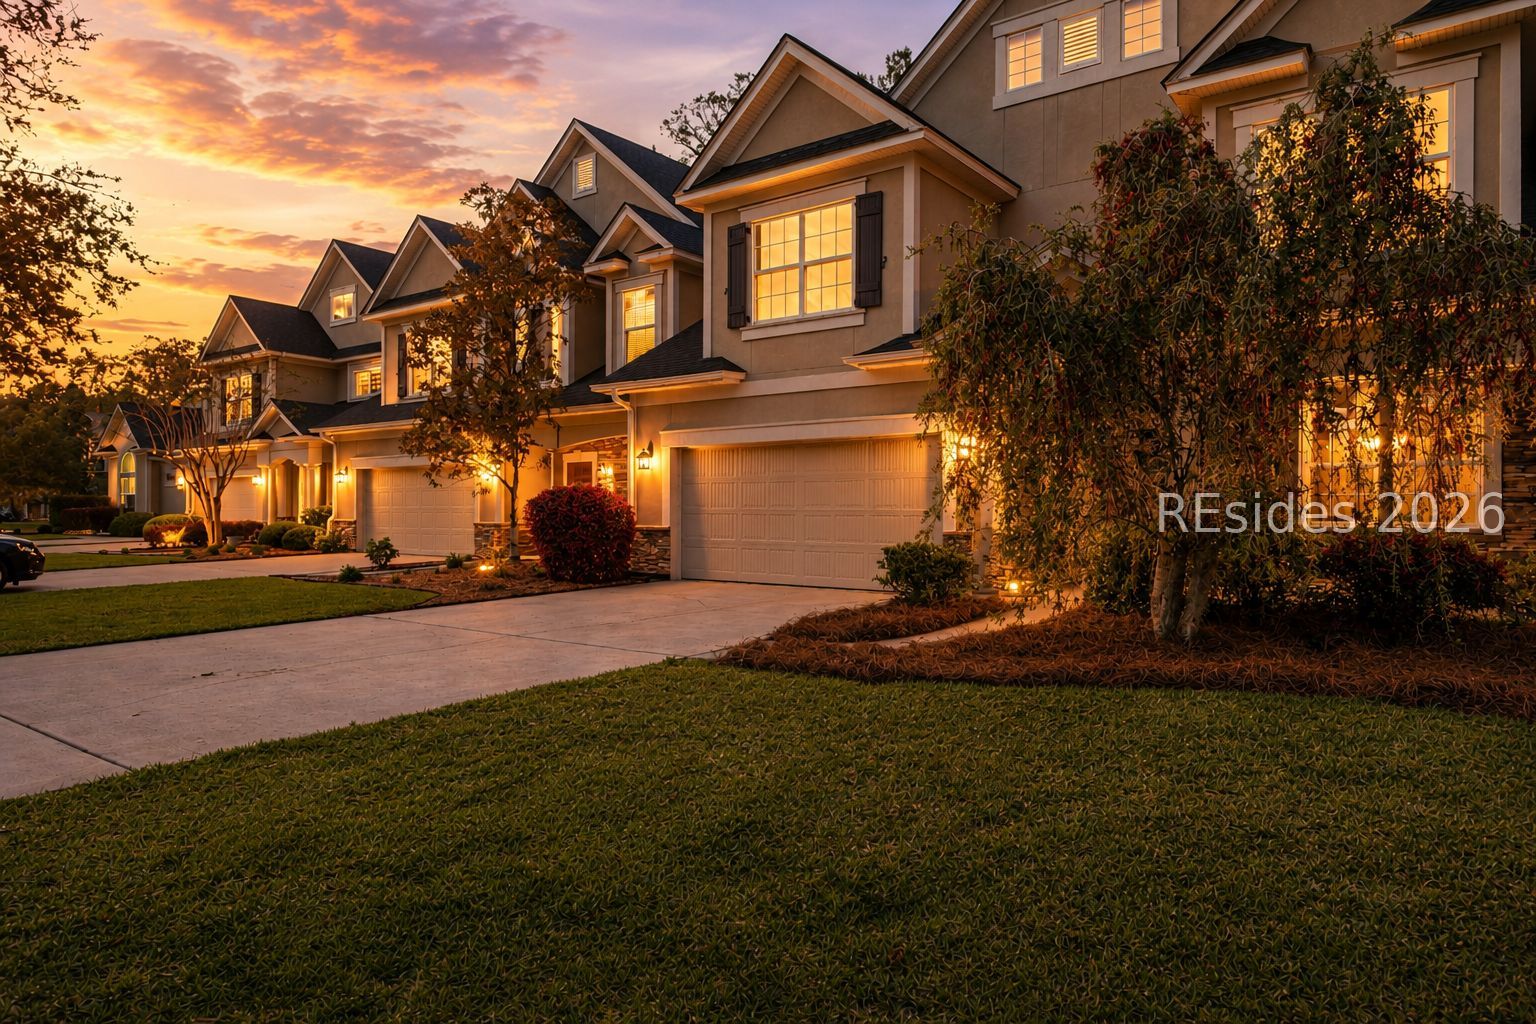
NEW PRICE + HIGHLY MOTIVATED SELLER! Seller will also pay the $15,000 Hampton Lake community transfer cost at closing, creating an exceptional opportunity to own in one of Bluffton's most sought-after communities. Recent price adjustments reflect the seller's motivation and desire to get this home SOLD.107 Fording Bend offers 2,925 square feet of spacious, low-maintenance living in the award-winning Hampton Lake community. Freshly painted, with new carpet and a newer roof already in place, this home is move-in ready and offers tremendous space and flexibility. The open-concept floor plan features soaring ceilings, abundant natural light, engineered hardwood flooring, and a spacious great room flowing seamlessly into the kitchen and dining areas. The kitchen features granite countertops, a large center island, and abundant cabinetry for everyday living and entertaining. A first-floor primary suite is one of the home's standout features, with a generous bedroom, en-suite bath, walk-in closet, and adjoining sitting area that can easily serve as a home office or private retreat. Upstairs, two additional bedrooms, a loft, and a flexible bonus/media room provide outstanding space for guests, hobbies, work, or multi-generational living. Outside, enjoy a covered and screened lanai overlooking a peaceful wooded preserve-private Lowcountry living without the maintenance burden. The HOA covers landscaping, pest control, exterior maintenance, roof maintenance, and homeowners insurance, making this an ideal lock-and-leave option for full-time or seasonal residents. Hampton Lake residents enjoy a 165-acre freshwater lake, resort-style pool with lazy river, fitness center and spa, tennis and pickleball courts, walking trails, dog park, on-site dining, and boat and RV storage-all just minutes from Old Town Bluffton, Hilton Head Island, and Savannah. Motivated seller. New price. $15,000 transfer cost paid by seller. Move-in ready. Schedule your showing and see the value at 107 Fording Bend.

3
beds

3
baths

2,925 Sq.Ft. LIVING AREA

4,792 Acres lot

image

Schedule a Showing

We would love to show you our beautiful property. Please select your preferred date and time below. An agent will be in touch shortly to confirm your appointment.

Schedule a Showing

We would love to show you our beautiful property. Please select your preferred date and time below. An agent will be in touch shortly to confirm your appointment.
Thank you for your interest in 107 Fording Bend, Bluffton, SC 29910. We are reviewing your request and will be in touch shortly!
Anthony Mascolo

Anthony Mascolo

Features & Amenities

Interior

  • total bedrooms3
  • Total bathrooms3
  • full bathrooms2
  • half bathroom1
  • Flooring Carpet, Engineered Hardwood, Tile
  • APPLIANCES Dryer, Dishwasher, Disposal, Microwave, Oven, Refrigerator, Washer
  • other interior Features Attic, Tray Ceiling(s), Ceiling Fan(s), Carbon Monoxide Detector, Main Level Primary, Multiple Closets, Pull Down Attic Stairs, Smooth Ceilings, Eat-in Kitchen, Loft, New Paint, Pantry

Area & Lot

  • Status For Sale
  • Living Area2,925 Sq.Ft.
  • Lot Area4,792 Acres
  • MLS® ID507270
  • TypeTownhouse
  • YEAR BUILT2008
  • NeighborhoodBluffton
  • Architecture StylesTwo Story
  • View DescriptionTrees/Woods

Exterior

  • STORIES2
  • Garage Space2.0
  • water SourcePublic
  • PoolCommunity
  • roofAsphalt
  • lot features1/4 Acre
  • parkingDriveway, Garage, Two Car Garage
  • HEAT TYPECentral, Electric, Heat Pump
  • AIR CONDITIONINGCentral Air, Electric, Heat Pump
  • HOA AmenitiesBasketball Court, Bocce Court, Clubhouse, Dog Park, Fitness Center, Fire Pit, Picnic Area, Playground, Pickleball, Pool, RV/Boat Storage, Restaurant, Guard, Spa/Hot Tub, Tennis Court(s), Trail(s)
  • security FeaturesFire Alarm, Smoke Detector(s)
  • other exterior FeaturesEnclosed Porch, Sprinkler/Irrigation, Paved Driveway, Porch, Rain Gutters

Financial

  • Sales Price$549,900

Mortgage Calculator

Estimate your monthly mortgage payment, including the principal and interest, property taxes, and HOA. Adjust the values to generate a more accurate rate.
All estimates are provided for informational purposes only. Actual amounts may vary.
$0,000 Your Payment 20 15 65
$0,000 Your Payment

Bluffton

A growing town with a placid and casual atmosphere right along the South Carolina coastline.

Explore

Work With Us

Anthony Mascolo has created a custom real estate experience for each of their clients. They work tirelessly to ensure your satisfaction. When working with them, you can expect a trustworthy, energetic, and knowledgeable professional.

Follow Us on Instagram